

Listing Courtesy of: MARIS - IDX as distributed by MLS GRID / Listed By: Elythe Rowan-Damico, Coldwell Banker Realty Gundaker
315 Katie Lynn Drive Wentzville, MO 63385
Active (2 Days)
$415,000 (USD)
Description
MLS #:
26061646
26061646
Taxes
$5,247(2025)
$5,247(2025)
Lot Size
9,148 SQFT
9,148 SQFT
Type
Single-Family Home
Single-Family Home
Year Built
2023
2023
School District
Wentzville R-Iv
Wentzville R-Iv
County
St. Charles County
St. Charles County
Listed By
Elythe Rowan-Damico, Coldwell Banker Realty Gundaker
Source
MARIS - IDX
Last checked Sep 26 2026 at 9:27 PM GMT+0000
MARIS - IDX
Last checked Sep 26 2026 at 9:27 PM GMT+0000
Bathroom Details
- Full Bathrooms: 2
- Half Bathroom: 1
Interior Features
- Electric Range
- Electric Oven
- Microwave
- Disposal
- Dishwasher
- Separate Shower
- Pantry
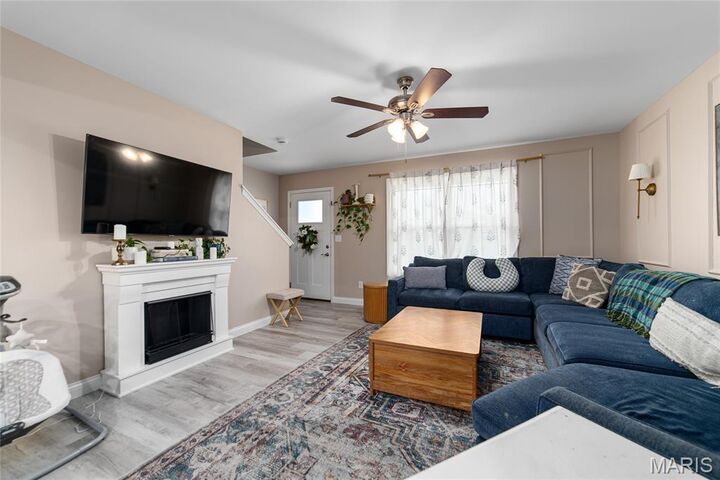
- Open Floorplan
- Kitchen/Dining Room Combo
- Walk-In Closet(s)
- Double Vanity
- Stainless Steel Appliance(s)
- Laundry: Electric Dryer Hookup
- Solid Surface Countertop(s)
- Electric Water Heater
- Laundry: 2nd Floor
- Whirlpool
- Tray Ceiling(s)
- Accessibility: Lever Style Door Handles
Subdivision
- Wynncrest
Lot Information
- Level
- Landscaped
Heating and Cooling
- Forced Air
- Electric
- Central Air
- Ceiling Fan(s)
Basement Information
- Concrete
- 8 Ft + Pour
- Sump Pump
- Full
- Egress Window
- Unfinished
- Roughed-In Bath
Exterior Features
- Roof: Architectural Shingle
Utility Information
- Utilities: Electricity Connected, Cable Available, Sewer Connected, Phone Available, Water Available
- Sewer: Public Sewer
School Information
- Elementary School: Wabash Elem.
- Middle School: North Point Middle
- High School: North Point
Garage
- Attached Garage
Parking
- Garage Door Opener
- Garage
- Concrete
- Oversized
- Attached
- Off Street
Stories
- Two
Living Area
- 1,828 sqft
Location
Disclaimer: Square footage is based on information available to agent, including County records. Information has not been verified by agent and should be verified by buyer.
Based on information submitted to the MLS GRID as of 9/26/2026 21:27. All data is obtained from various sources and may not have been verified by broker or MLS GRID. Supplied Open House Information is subject to change without notice. All information should be independently reviewed and verified for accuracy. Properties may or may not be listed by the office/agent presenting the information.

Upstairs, you’ll find all four bedrooms, including a spacious primary suite with tray ceiling, wainscoting, and an ensuite bath featuring a double vanity, separate shower, and soaking tub. The convenient second-floor laundry room keeps daily chores close to where they’re needed most.
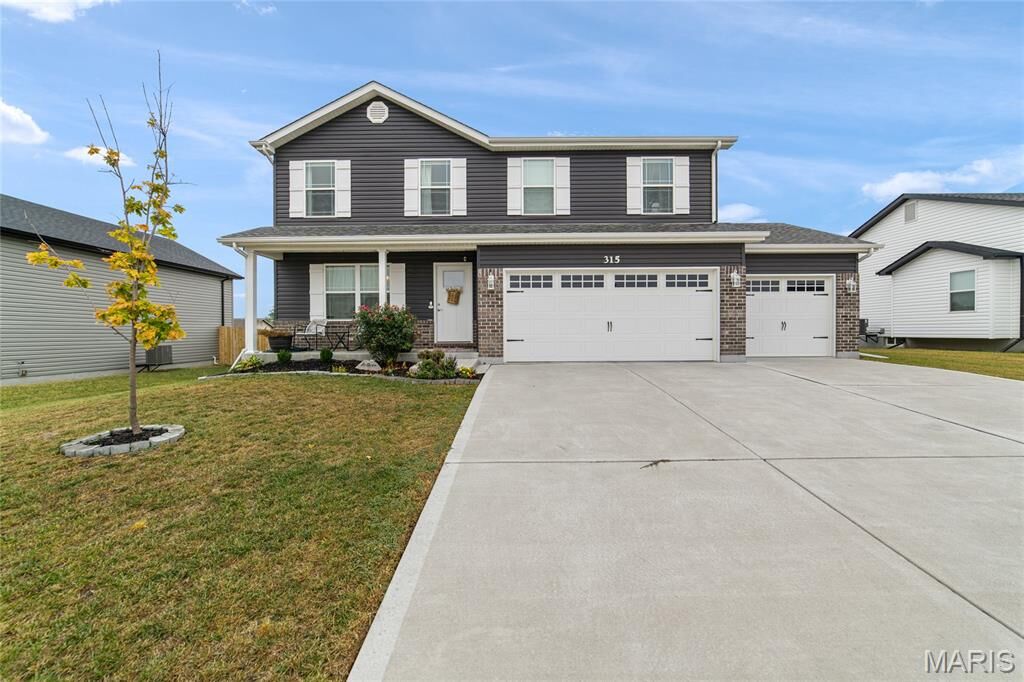
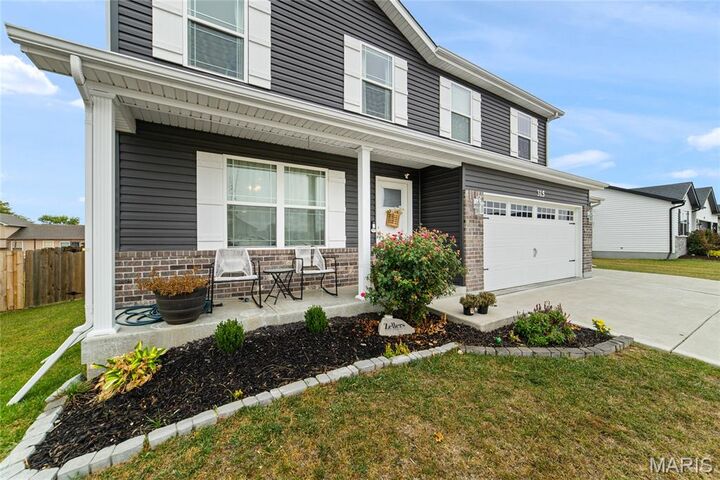
Additional highlights include a 3-car garage, covered front porch, unfinished lower level ready for future expansion, and a large fenced backyard with a patio that’s perfect for entertaining, grilling, or relaxing outdoors. Located in a desirable neighborhood, this move-in-ready home offers the space, comfort, and modern features today’s buyers are looking for.