

Listing Courtesy of: MARIS - IDX as distributed by MLS GRID / Listed By: Mary Montgomery, Coldwell Banker Realty Gundaker
1546 Beecher Drive St Louis, MO 63136
Active (4 Days)
$140,000 (USD)
Description
MLS #:
26071583
26071583
Taxes
$1,864(2025)
$1,864(2025)
Lot Size
8,316 SQFT
8,316 SQFT
Type
Single-Family Home
Single-Family Home
Year Built
1964
1964
School District
Riverview Gardens
Riverview Gardens
County
St. Louis County
St. Louis County
Listed By
Mary Montgomery, Coldwell Banker Realty Gundaker
Source
MARIS - IDX
Last checked Nov 13 2026 at 3:13 PM GMT+0000
MARIS - IDX
Last checked Nov 13 2026 at 3:13 PM GMT+0000
Bathroom Details
- Full Bathroom: 1
- Half Bathroom: 1
Interior Features
- Laundry: In Basement
- Microwave
- Dishwasher
- Tub
- Natural Woodwork
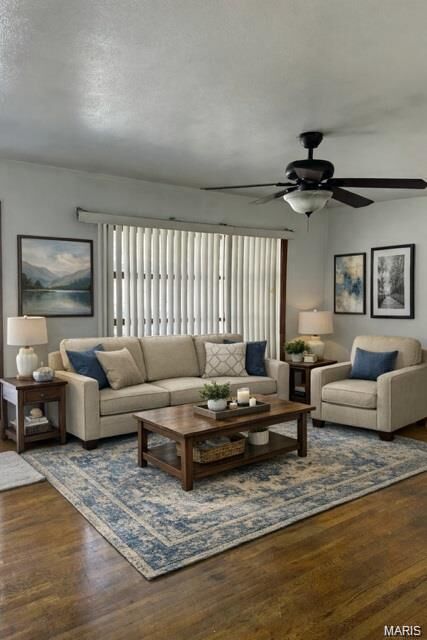
- Ceiling Fan(s)
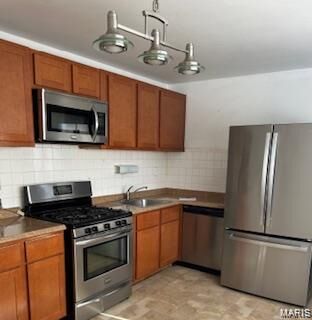
- Eat-In Kitchen
- Laundry: Laundry Room
- Water Heater
- Refrigerator
- Laundry: Washer Hookup
- Exhaust Fan
- Storage
- Free-Standing Refrigerator
- Gas Cooktop
- Accessibility: Accessible Full Bath
- Built-In Gas Range
- Built-In Gas Oven
- Accessibility: Accessible Kitchen Appliances
- Accessibility: Accessible Kitchen
- Laundry: Gas Dryer Hookup
- Accessibility: Accessible Stairway
Subdivision
- Northland Hills 8 2
Lot Information
- Near Public Transit
- Corner Lot
- Back Yard
- Garden
Heating and Cooling
- Forced Air
- Central Air
- Electric
- Gas
Basement Information
- Partially Finished
- Bathroom
- 9 Ft + Pour
Exterior Features
- Roof: Shingle
Utility Information
- Utilities: Electricity Available, Natural Gas Available, Phone Available, Cable Connected, Water Available
- Sewer: Public Sewer
School Information
- Elementary School: Lemasters Elem.
- Middle School: R. G. Central Middle
- High School: Riverview Gardens Sr. High
Garage
- Attached Garage
Parking
- On Street
- Garage Door Opener
- Garage
- Oversized
- Additional Parking
- Inside Entrance
Stories
- One
Living Area
- 950 sqft
Location
Disclaimer: Square footage is based on information available to agent, including County records. Information has not been verified by agent and should be verified by buyer.
Based on information submitted to the MLS GRID as of 11/13/2026 15:13. All data is obtained from various sources and may not have been verified by broker or MLS GRID. Supplied Open House Information is subject to change without notice. All information should be independently reviewed and verified for accuracy. Properties may or may not be listed by the office/agent presenting the information.

. HVAC system updated in 2017
. New windows installed in 2021
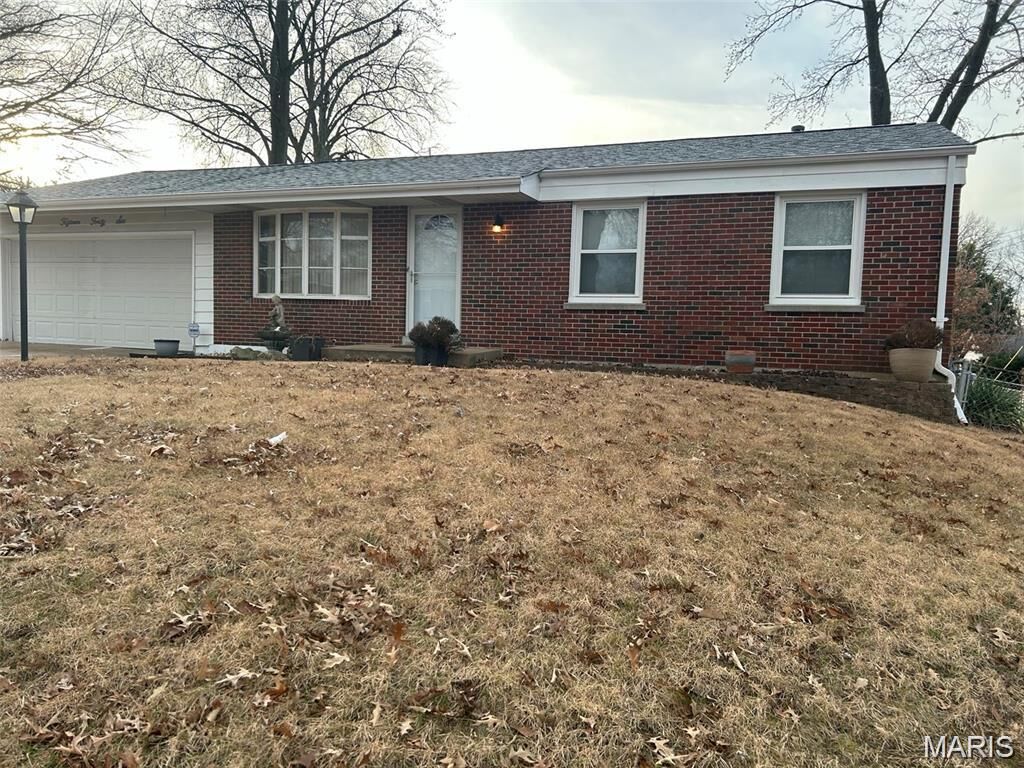
. New roof installed in 2024
Outside, enjoy the added convenience of a 2-car attached garage and attractive curb appeal that
makes a lasting first impression. To provide additional confidence for the new owner, the seller is offering a one-year home warranty
and the Municipal Inspection has been completed. This well-cared-for home offers exceptional value
and is ready for its next chapter. Schedule your showing today. This one won't last long!