

Listing Courtesy of: MARIS - IDX as distributed by MLS GRID / Listed By: Karen Erlanger, Coldwell Banker Realty Gundaker
3440 Covington Parkway Avenue St Charles, MO 63301
Pending (7 Days)
$555,000 (USD)
Description
MLS #:
26068746
26068746
Taxes
$6,213(2025)
$6,213(2025)
Lot Size
0.28 acres
0.28 acres
Type
Single-Family Home
Single-Family Home
Year Built
2000
2000
Views
Creek/Stream
Creek/Stream
School District
St. Charles R-Vi
St. Charles R-Vi
County
St. Charles County
St. Charles County
Listed By
Karen Erlanger, Coldwell Banker Realty Gundaker
Source
MARIS - IDX
Last checked Nov 13 2026 at 8:30 PM GMT+0000
MARIS - IDX
Last checked Nov 13 2026 at 8:30 PM GMT+0000
Bathroom Details
- Full Bathrooms: 4
- Half Bathroom: 1
Interior Features
- Microwave
- Disposal
- Dishwasher
- Laundry: Main Level
- Laundry: Sink
- Laundry: Laundry Room
- Washer
- Refrigerator
- Free-Standing Gas Range
- Dryer
- Accessibility: Accessible Full Bath
Community Information
- Outside Management
Subdivision
- Covington #2
Lot Information
- Landscaped
- Front Yard
- Adjoins Wooded Area
- Back Yard
- Garden
- Sloped Down
Property Features
- Fireplace: Basement
Heating and Cooling
- Forced Air
- Gas
- Central Air
- Ceiling Fan(s)
- Dual
Basement Information
- 8 Ft + Pour
- Bathroom
- Exterior Entry
- Finished
Homeowners Association Information
- Dues: $285/Annually
Exterior Features
- Roof: Architectural Shingle
Utility Information
- Utilities: Water Connected, Natural Gas Connected, Electricity Connected, Sewer Connected, Phone Available, Cable Connected
- Sewer: Public Sewer
School Information
- Elementary School: Harris Elem.
- Middle School: Jefferson / Hardin
- High School: St. Charles West High
Garage
- Attached Garage
Parking
- Concrete
- Common
Stories
- Two
Living Area
- 5,974 sqft
Location
Disclaimer: Square footage is based on information available to agent, including County records. Information has not been verified by agent and should be verified by buyer.
Based on information submitted to the MLS GRID as of 11/13/2026 20:30. All data is obtained from various sources and may not have been verified by broker or MLS GRID. Supplied Open House Information is subject to change without notice. All information should be independently reviewed and verified for accuracy. Properties may or may not be listed by the office/agent presenting the information.

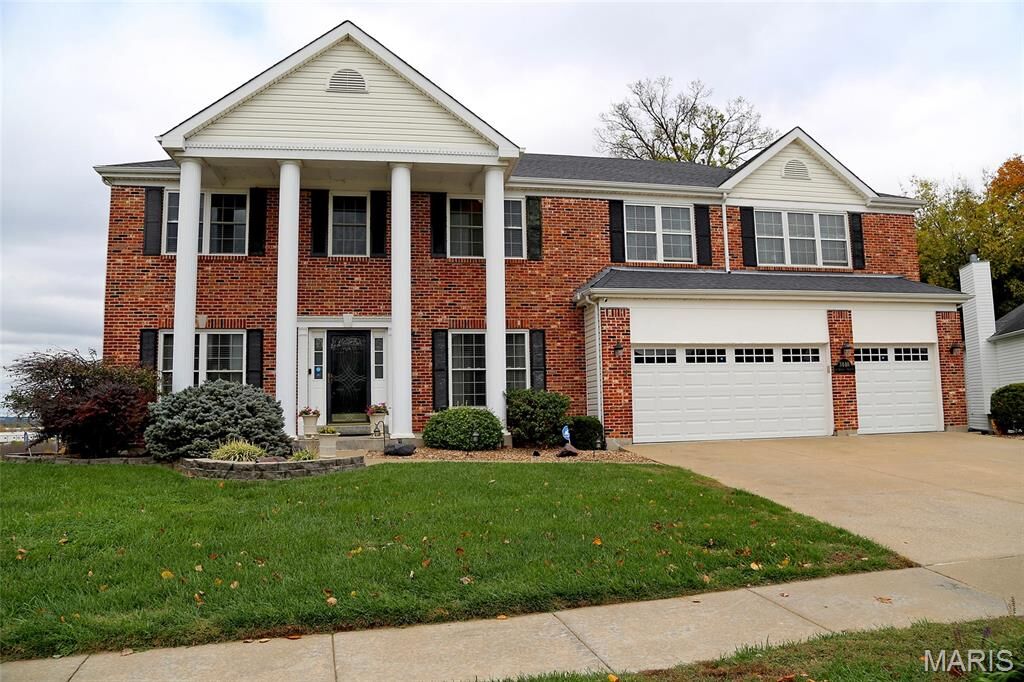
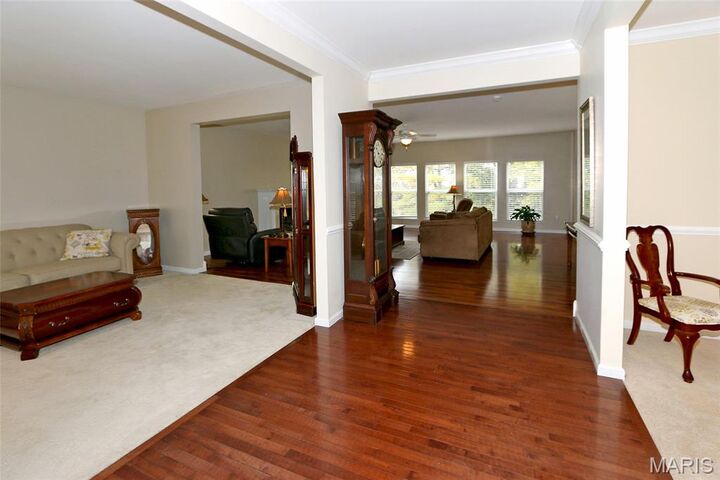
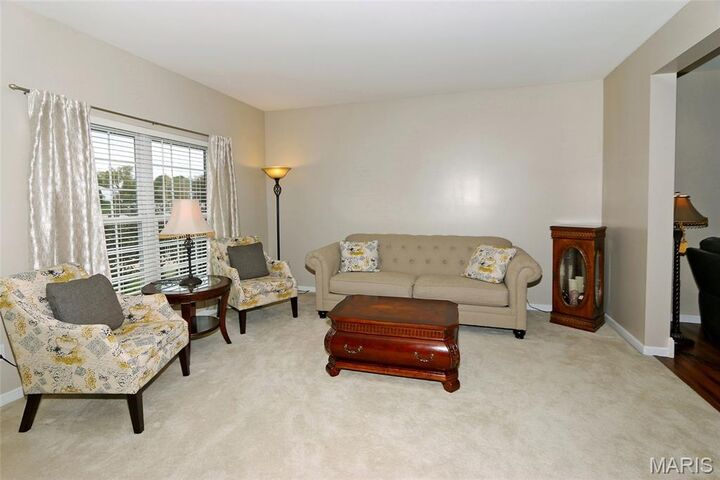
Spacious 5-bedroom home with a 3-car garage and walk-out lower level, offering just under 6,000 square feet of living space. Move In Ready! Well-maintained and attention to small details. The large entry welcomes you with a dining room and living room on either side. The kitchen is a chef’s delight, featuring 42-inch wood cabinets with rollout drawers, a walk-in pantry with 50 shelves, a center island with an additional sink, granite countertops, tile backsplash, and two convection ovens.
The kitchen opens to the family room, complete with wood floors, a vented gas fireplace, a wall of windows, and access to the newer composite deck. Just behind the kitchen is a private office and a main-floor laundry. Upstairs, you'll find four bedrooms and a bonus room. The spacious primary suite features built-in closet storage and a private bath with separate tub and shower. Another bedroom has its own ensuite bath, while the remaining two bedrooms share a Jack-and-Jill bathroom. The finished walk-out lower level adds even more living space, including a fifth bedroom, a hallway bathroom with a walk-in tub, a family room with a ventless gas fireplace, and a game room with a wet bar and wine area. Additional features include: wainscoting, chair rails, crown molding, a newer tankless water heater, and 5 exterior hose bibs (one hot and cold); 2 collars for the invisible fence system that includes the foyer, living, and dining areas; and ADT security.
Property is being sold AS IS. This is a pre-foreclosure sale resulting from a failed business bankruptcy. All accepted contracts are subject to bank approval.