

Listing Courtesy of: MARIS - IDX as distributed by MLS GRID / Listed By: Logan Strain, Coldwell Banker Realty Gundaker; Hilary Ricketson, Highway 94 @ Mid Rivers
80 Morgan Valley Lane Foley, MO 63347
Active (1 Days)
$544,900 (USD)
OPEN HOUSE TIMES
-
OPENSun, Nov 151:00 pm - 3:00 pm
Description
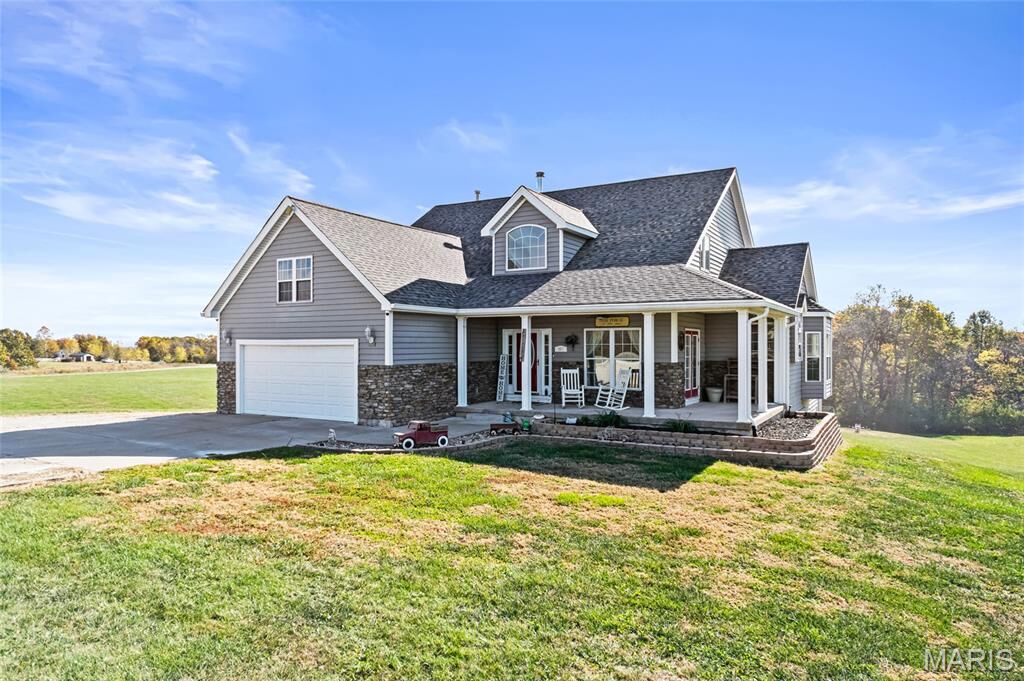
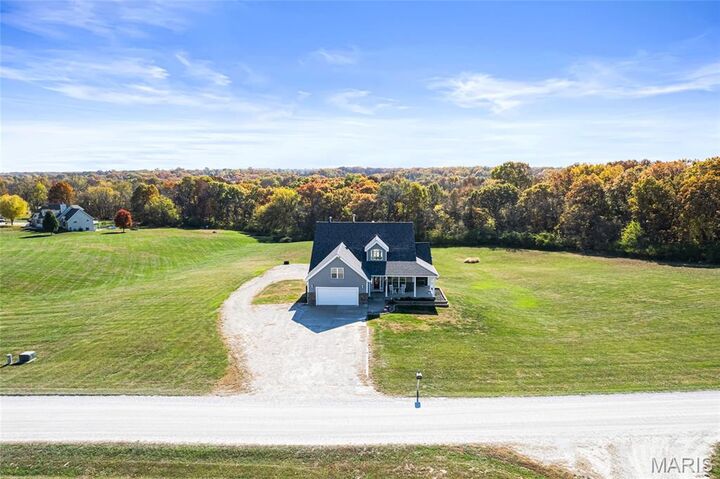
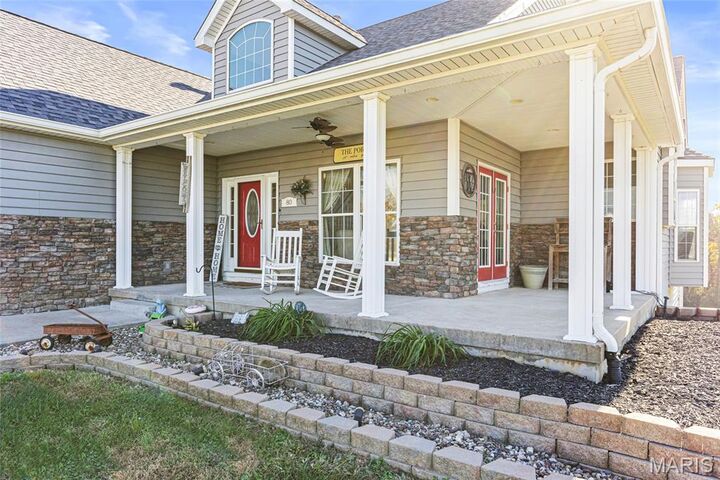
Incredible 5 Bedroom 4 Bath 1.5 Story Estate on 5 Acres in Foley. You will notice the beautiful covered front porch as you walk up to your residence. Entering the home you will be wowed with some recent paint updates and floor to ceiling windows providing tons of gorgeous natural light and picturesque views of your estate. There is a spacious office as you enter the home. The entry way opens up to your spacious great room with fireplace. Off the fireplace you will find a large custom kitchen with breakfast bar, stainless appliances, and butlers pantry. The kitchen flows to a breakfast room and an additional family room. Your family room leads to your covered composite deck offering views of your 5 acres of land. The main floor primary suite is sprawling with sep tub/shower, double sinks, his and hers custom closets, and sitting area. There is a large mud room/laundry on the main floor as well as additional half bath. Upstairs you will find 4 additional spacious bedrooms and 2 full baths! One of the bedrooms offers its own en suite full bath and loft! The three additional bedrooms are spacious as well! The walkout lower level is spacious and offers access to to your 3rd car garage and workshop! Your HVAC and Roof are both less than 3 years old and if that is not enough enjoy your Above Ground Pool all Summer long!
MLS #:
26068968
26068968
Taxes
$3,662(2025)
$3,662(2025)
Lot Size
5 acres
5 acres
Type
Single-Family Home
Single-Family Home
Year Built
2006
2006
School District
Elsberry R-Ii
Elsberry R-Ii
County
Lincoln County
Lincoln County
Listed By
Logan Strain, Coldwell Banker Realty Gundaker
Hilary Ricketson, Coldwell Banker Realty Gundaker
Hilary Ricketson, Coldwell Banker Realty Gundaker
Source
MARIS - IDX
Last checked Nov 13 2026 at 8:30 PM GMT+0000
MARIS - IDX
Last checked Nov 13 2026 at 8:30 PM GMT+0000
Bathroom Details
- Full Bathrooms: 3
- Half Bathroom: 1
Interior Features
- Microwave
- Dishwasher
- Open Floorplan
- Ceiling Fan(s)
- Laundry: Main Level
- Walk-In Closet(s)
- Double Vanity
- Breakfast Room
- Stainless Steel Appliance(s)
- High Ceilings
- Walk-In Pantry
- Range
Subdivision
- Morgan Meadows
Lot Information
- Adjoins Wooded Area
Property Features
- Fireplace: Gas
- Fireplace: Great Room
Heating and Cooling
- Forced Air
- Central Air
Basement Information
- Walk-Out Access
- Full
Homeowners Association Information
- Dues: $300/Annually
Utility Information
- Utilities: Cable Available
- Sewer: Septic Tank
School Information
- Elementary School: Clarence Cannon Elem.
- Middle School: Ida Cannon Middle
- High School: Elsberry High
Garage
- Attached Garage
Stories
- One and One Half
Living Area
- 3,214 sqft
Location
Disclaimer: Square footage is based on information available to agent, including County records. Information has not been verified by agent and should be verified by buyer.
Based on information submitted to the MLS GRID as of 11/13/2026 20:30. All data is obtained from various sources and may not have been verified by broker or MLS GRID. Supplied Open House Information is subject to change without notice. All information should be independently reviewed and verified for accuracy. Properties may or may not be listed by the office/agent presenting the information.
