

Listing Courtesy of: MARIS - IDX as distributed by MLS GRID / Listed By: Jennifer Bergman, Coldwell Banker Realty Gundaker; Elizabeth "Beth" Fagan, Ladue
3406 Bluffs Drive Eureka, MO 63025
Active (1 Days)
$1,250,000 (USD)
Description
MLS #:
26058362
26058362
Lot Size
4.5 acres
4.5 acres
Type
Single-Family Home
Single-Family Home
Year Built
2026
2026
Views
Trees/Woods
Trees/Woods
School District
Northwest R-I
Northwest R-I
County
Jefferson County
Jefferson County
Listed By
Jennifer Bergman, Coldwell Banker Realty Gundaker
Elizabeth "Beth" Fagan, Coldwell Banker Realty Gundaker
Elizabeth "Beth" Fagan, Coldwell Banker Realty Gundaker
Source
MARIS - IDX
Last checked Sep 26 2026 at 12:51 PM GMT+0000
MARIS - IDX
Last checked Sep 26 2026 at 12:51 PM GMT+0000
Bathroom Details
- Full Bathrooms: 3
- Half Bathroom: 1
Interior Features
- Microwave
- Disposal
- Tub
- Separate Shower
- Separate Dining
- Open Floorplan
- Kitchen Island
- Entrance Foyer
- Custom Cabinetry
- Ceiling Fan(s)
- Laundry: Main Level
- Walk-In Closet(s)
- Vaulted Ceiling(s)
- Eat-In Kitchen
- Double Vanity
- Laundry: Laundry Room
- Built-In Electric Oven
- Ice Maker
- Soaking Tub
- Recessed Lighting
- High Ceilings
- Laundry: Washer Hookup
- Laundry: Electric Dryer Hookup
- Exhaust Fan
- Storage
- Solid Surface Countertop(s)
- Shower
- Built-In Features
- Wet Bar
- Smart Thermostat
- Wall Oven
- Built-In Refrigerator
- Central Vacuum
- Energy Star Qualified Dishwasher
- Energy Star Qualified Appliances
- Wired for Data
- Bidet
- Built-In Range
- Smart Home
Community Information
- Gated
Subdivision
- The Bluffs
Lot Information
- Native Plants
- Wooded
- Adjoins Wooded Area
- Many Trees
- Private
- Natural Foliage
Property Features
- Fireplace: Electric
- Fireplace: Great Room
- Fireplace: Basement
Heating and Cooling
- Electric
- Central Air
Basement Information
- Storage Space
- Bathroom
- Sump Pump
- Egress Window
- Finished
- Interior Entry
Homeowners Association Information
- Dues: $1700/Annually
Exterior Features
- Roof: Architectural Shingle
Utility Information
- Utilities: Electricity Connected
- Sewer: Septic Tank
School Information
- Elementary School: Cedar Springs Elem.
- Middle School: Northwest Valley School
- High School: Northwest High
Garage
- Attached Garage
Stories
- One
Living Area
- 3,784 sqft
Location
Disclaimer: Square footage is based on information available to agent, including County records. Information has not been verified by agent and should be verified by buyer.
Based on information submitted to the MLS GRID as of 9/26/2026 12:51. All data is obtained from various sources and may not have been verified by broker or MLS GRID. Supplied Open House Information is subject to change without notice. All information should be independently reviewed and verified for accuracy. Properties may or may not be listed by the office/agent presenting the information.

The private primary suite offers a custom Closets by Design closet system and a beautifully appointed bath with a freestanding soaking tub, Kohler Leap smart bidet toilet, Delta Brizo plumbing fixtures, and LED lighted anti-fog vanity mirrors. The lower-level full bath also includes a Kohler bidet toilet and LED anti-fog mirror. A convenient laundry/mud room adds everyday functionality.
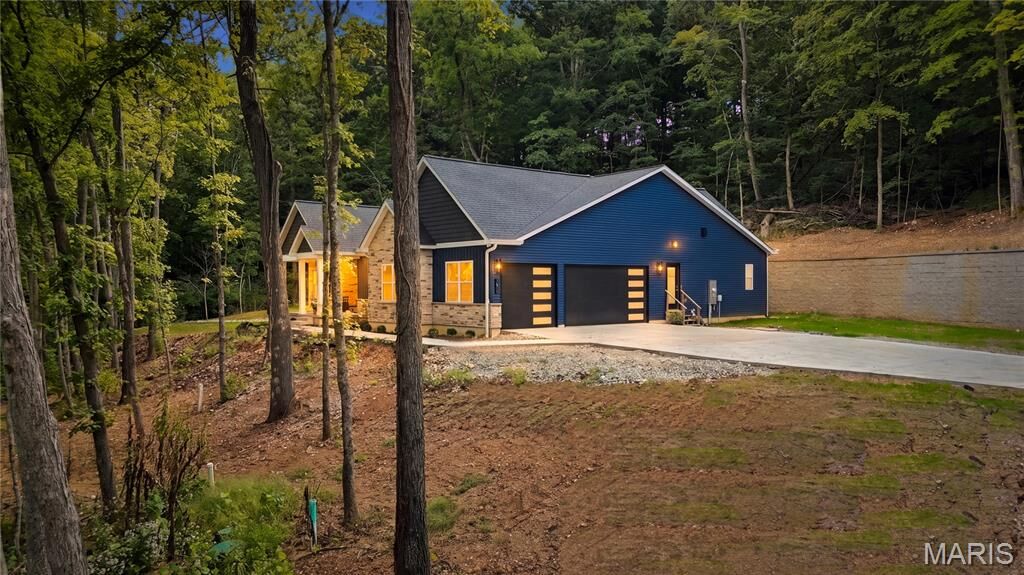
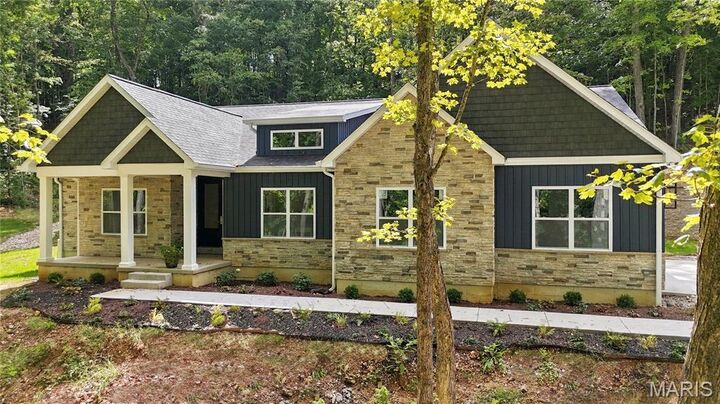
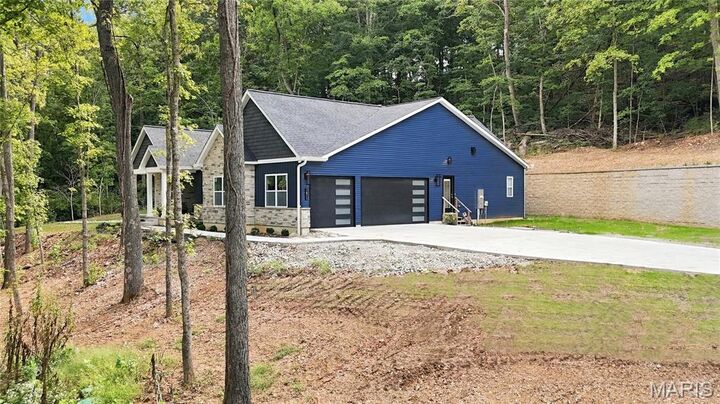
Technology and infrastructure have been thoughtfully incorporated throughout the home, including a hardwired interior/exterior camera system, central vacuum, water filtration system, network cabinet, and low-voltage/data wiring in all bedrooms, the great room, family room, and garage for easy TV and connectivity setup. The 3-car garage provides exceptional storage and workspace. A private well, substantial retaining wall, gated setting, and wooded surroundings add to the property's privacy and appeal. Brand-new, beautifully finished, and designed with comfort, convenience, and modern living in mind—this is a rare opportunity to own a truly move-in-ready new construction home.