

Listing Courtesy of: MARIS - IDX as distributed by MLS GRID / Listed By: Stephanie Duffy, Coldwell Banker Realty Gundaker
15144 Chamisal Drive Chesterfield, MO 63017
Coming Soon
$949,900 (USD)
OPEN HOUSE TIMES
-
OPENSun, Aug 231:00 pm - 3:00 pm
Description
MLS #:
26047462
26047462
Taxes
$7,290(2025)
$7,290(2025)
Lot Size
0.49 acres
0.49 acres
Type
Single-Family Home
Single-Family Home
Year Built
1971
1971
School District
Parkway C-2
Parkway C-2
County
St. Louis County
St. Louis County
Listed By
Stephanie Duffy, Coldwell Banker Realty Gundaker
Source
MARIS - IDX
Last checked Aug 11 2026 at 11:00 PM GMT+0000
MARIS - IDX
Last checked Aug 11 2026 at 11:00 PM GMT+0000
Bathroom Details
- Full Bathrooms: 3
- Half Bathrooms: 2
Interior Features
- Microwave
- Disposal
- Dishwasher
- Separate Shower
- Pantry
- Kitchen Island
- Ceiling Fan(s)
- Laundry: Main Level
- Walk-In Closet(s)
- Vaulted Ceiling(s)
- Laundry: Laundry Room
- Water Heater
- Refrigerator
- Soaking Tub
- Recessed Lighting
- Two Story Entrance Foyer
- Range
- Master Downstairs
- Central Vacuum
Subdivision
- Claymont Woods 3
Lot Information
- Corner Lot
Property Features
- Fireplace: Wood Burning
- Fireplace: Family Room
- Fireplace: Other
Heating and Cooling
- Natural Gas
- Central Air
- Ceiling Fan(s)
Basement Information
- 8 Ft + Pour
- Partially Finished
- Full
Exterior Features
- Roof: Architectural Shingle
Utility Information
- Utilities: Water Connected, Natural Gas Connected, Electricity Connected, Cable Available, Sewer Connected, Phone Available
- Sewer: Public Sewer
School Information
- Elementary School: Claymont Elem.
- Middle School: West Middle
- High School: Parkway West High
Garage
- Attached Garage
Stories
- One and One Half
Living Area
- 6,211 sqft
Location
Disclaimer: Square footage is based on information available to agent, including County records. Information has not been verified by agent and should be verified by buyer.
Based on information submitted to the MLS GRID as of 8/11/2026 23:00. All data is obtained from various sources and may not have been verified by broker or MLS GRID. Supplied Open House Information is subject to change without notice. All information should be independently reviewed and verified for accuracy. Properties may or may not be listed by the office/agent presenting the information.

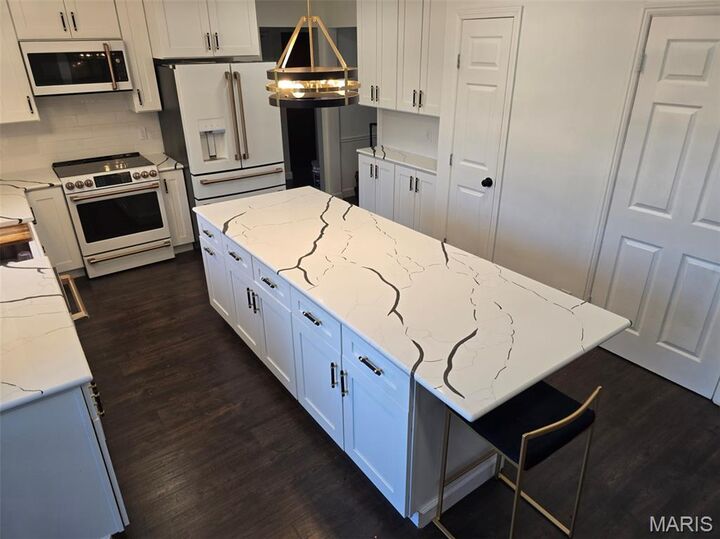
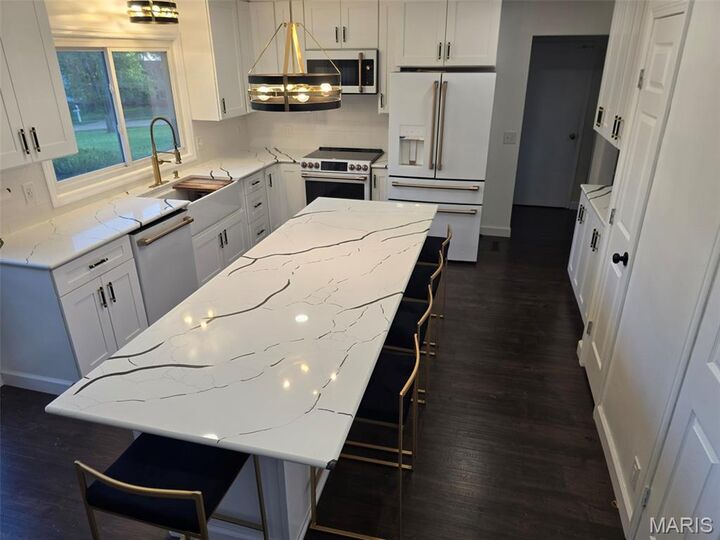
The remodeled kitchen stands out with its oversized island and GE Café appliances, blending luxury and functionality for the home chef. Every bathroom has been reimagined with contemporary finishes, including new fixtures, lighting, tub/shower surrounds, floors, and vanities. The finished basement adds a stunning lower-level spa bath featuring a deep soaker tub and a sleek walk-in shower.
The finished basement offers two flexible rooms perfect for work, play, or guests and large areas to entertain multi groups. The newly replaced patio sets the stage for outdoor living and entertaining.
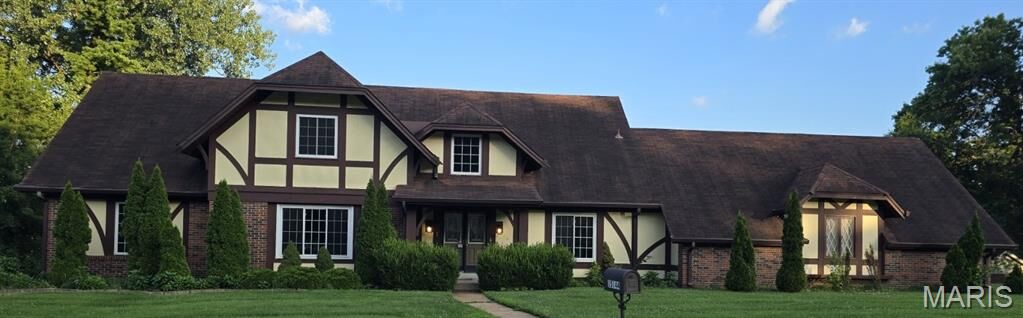
Fresh, stylish, and thoughtfully upgraded, this home delivers a modern aesthetic in one of Chesterfield’s most desirable neighborhoods.