

Listing Courtesy of: MARIS - IDX as distributed by MLS GRID / Listed By: Laura MacDonald, Coldwell Banker Realty Gundaker
1226 Dunloe Road Ballwin, MO 63021
Active (47 Days)
$395,000 (USD)
Description
MLS #:
26051303
26051303
Taxes
$4,439(2025)
$4,439(2025)
Lot Size
0.27 acres
0.27 acres
Type
Single-Family Home
Single-Family Home
Year Built
1976
1976
School District
Parkway C-2
Parkway C-2
County
St. Louis County
St. Louis County
Listed By
Laura MacDonald, Coldwell Banker Realty Gundaker
Source
MARIS - IDX
Last checked Sep 26 2026 at 5:25 PM GMT+0000
MARIS - IDX
Last checked Sep 26 2026 at 5:25 PM GMT+0000
Bathroom Details
- Full Bathrooms: 2
- Half Bathroom: 1
Interior Features
- Laundry: In Basement
- Disposal
- Dishwasher
- Separate Dining
- Pantry
- Open Floorplan
- Ceiling Fan(s)
- Eat-In Kitchen
- Breakfast Room
- Refrigerator
- Dining/Living Room Combo
- See Remarks
- Built-In Gas Oven
Community Information
- Association Management
Subdivision
- Braeshire 3
Lot Information
- Adjoins Wooded Area
- Cul-De-Sac
- Adjoins Common Ground
Property Features
- Fireplace: Wood Burning
Heating and Cooling
- Natural Gas
- Forced Air
- Central Air
- Ceiling Fan(s)
Basement Information
- 8 Ft + Pour
- Walk-Out Access
- Full
Homeowners Association Information
- Dues: $150/Annually
Utility Information
- Utilities: Water Connected, Natural Gas Connected, Electricity Connected, Sewer Connected
- Sewer: Public Sewer
School Information
- Elementary School: Carman Trails Elem.
- Middle School: South Middle
- High School: Parkway South High
Garage
- Attached Garage
Stories
- Two
Living Area
- 2,190 sqft
Location
Disclaimer: Square footage is based on information available to agent, including County records. Information has not been verified by agent and should be verified by buyer.
Based on information submitted to the MLS GRID as of 9/26/2026 17:25. All data is obtained from various sources and may not have been verified by broker or MLS GRID. Supplied Open House Information is subject to change without notice. All information should be independently reviewed and verified for accuracy. Properties may or may not be listed by the office/agent presenting the information.

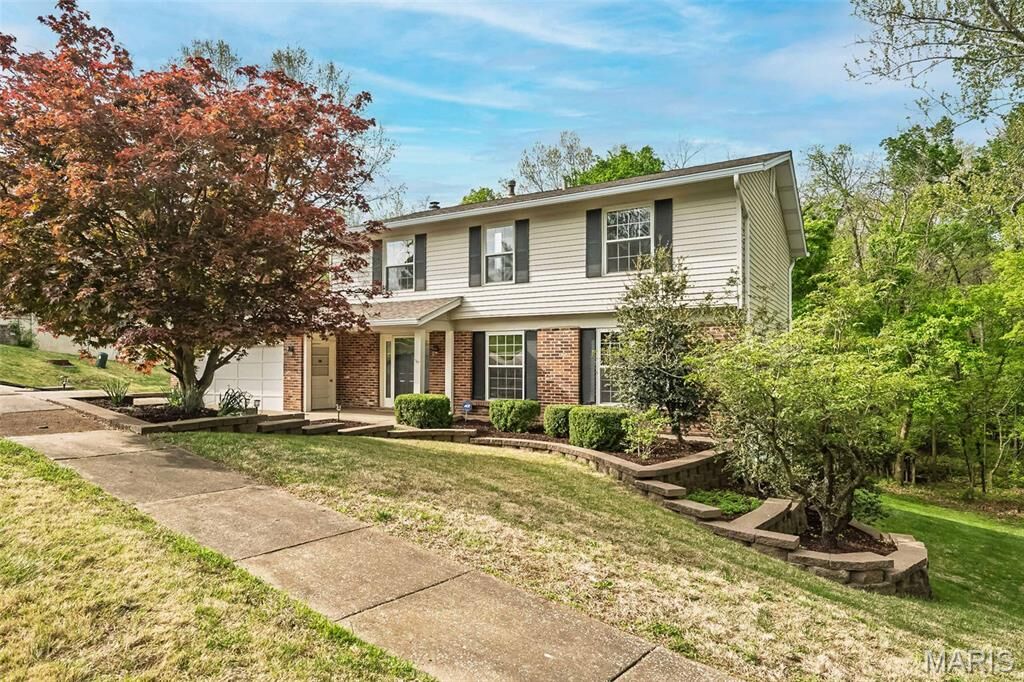
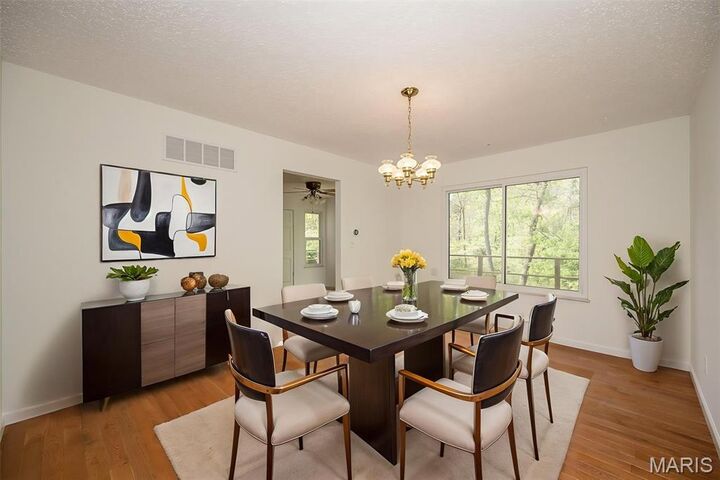
The main level features beautiful hardwood floors throughout the living room/dining room combo, family room, and kitchen. Upstairs, you'll find four spacious bedrooms, a walk-in closet, and updated bathrooms. The unfinished walk-out lower level is just waiting for your finishing touches.
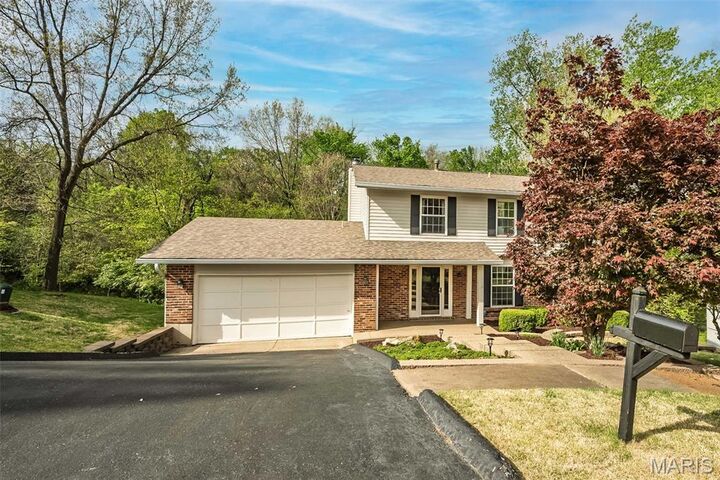
This home is in move-in condition, thanks to the seller’s efforts! Key upgrades include a rebuilt and expanded deck that meets today’s code, remediation of aluminum wiring, a new panel box, GFCI outlets, and a sewer lateral line that has been hydro-flushed, scoped, and inspected, and lined with an epoxy liner. Additionally, the fireplace has been remediated, scoped, and certified by a chimney sweep. The vinyl expansion joints have been replaced, and the wood in the front porch has been drywalled and painted.
Upstairs, a new exhaust fan and ceiling fan have been installed, and all-new carpeting now covers the second floor. Come back and see all the great enhancements to this lovely home!